BIM Systems BIM Transformation Program™

BIM Transformation Program™ : Transform Your BIM Workflow into a High-Performance System

Most firms either struggle with BIM they already have - or start BIM the wrong way and struggle later.

From inefficiency and delays to structured, scalable, and predictable BIM delivery.

Book Consultation

Why Most BIM Implementations Fail to Deliver Real Value

Even after adopting BIM tools like Archicad, many firms face:
Archicad files are too heavy

Proven Expertise

Slow, heavy files that reduce productivity

Archicad model is not precise and doesn't give good drawings

Cutting-edge Technology

Inconsistent modelling standards across teams
why we don't get clean drawings from Archicad

Customised Solutions

Frequent rework and coordination issues
why we don't get clean drawings from Archicad

Customised Solutions

Dependency on People : absence of System

BIM software is not the problem. The system is.

What is BIM Transformation Program™?
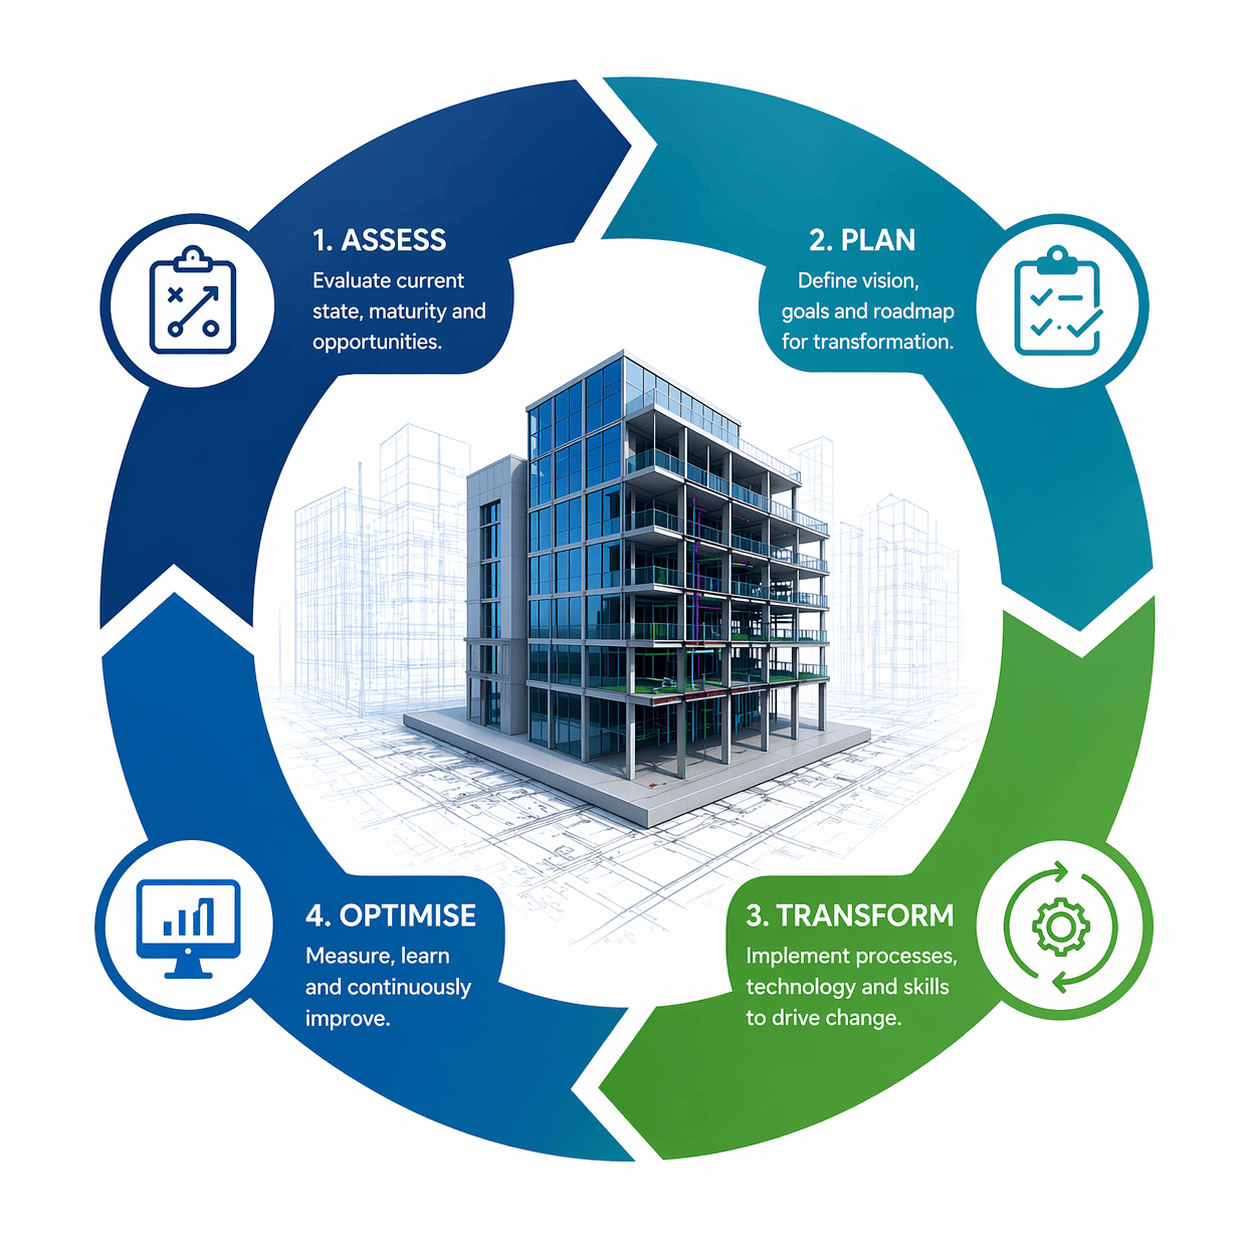
BIM Transformation Program™ is a structured consulting engagement designed to convert your existing BIM setup into a high-performance delivery system.


It goes beyond training.

It builds process, standards, and accountability into your organisation.

BIM Performance Index™ tells you what’s wrong. BIM Transformation Program™ fixes it.

How the Transformation Works

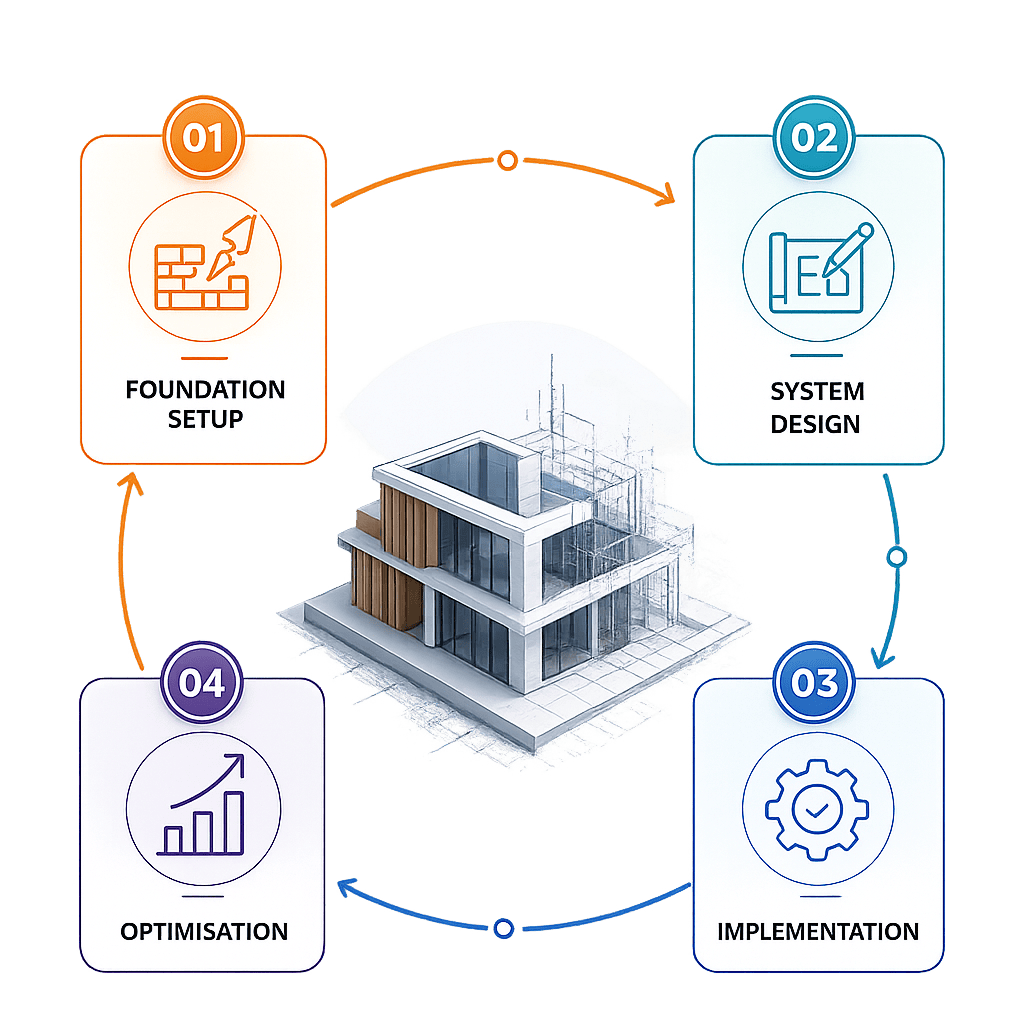
1. Foundation Setup
  • Align team structure and responsibilities
  • Define BIM goals and success metrics
2. System Design
  • Create modelling standards
  • Define file structures and workflows
  • Setup template and libraries
3. Implementation
  • Apply standards on live or pilot projects
  • Team alignment and practical adoption
  • Resolve bottlenecks in real-time
4. Optimisation
  • Improve speed, file performance, and output quality
  • Establish monitoring and continuous improvement
BIM Manuals

A standard operating manual for your organisation. DIMENSION PLUS BIM Consultants will guide your team to make it as per industry standards.

Attribute Management Systems

Securing your Attributes using BIMcloud SaaS Role definitions and team responsibility matrix. 

Team Role Definition Framework

Defining your teams roles and responsibility to secure template and your IP rights. To save your Template from unwanted editing and piracy.

What you'll have post 
BIM Transformation Program™

Archicad Tempalte

An organisation wide standard Archicad template with settings for Workflows and Semi Automated Documentations and Drawing outputs.

Library Organisation Systems

System to keep libraries light and robust. Processes to control duplication and missing library parts.

Streamlining your 

Co-ordination

Running a demo process for consultant co-ordination including Model, Drawings and Information sharing standards.

What Changes After BIM Transformation Program™

From reactive workflows to predictable execution.

Faster model performance

Streamlined workflows and clean modelling techniques have shown 30-35% increase in Model Performance resulting in better Productivity per day.

Standardised outputs

A well structured Archicad Template and controlled Attributed management will result into Faster and Measurable output for the Organisation.

Reduced rework and errors

BIM Transformation Program™ leads to automated documentation and standardised output of drawings and clean co-ordination with project stake holders.

Improved Decision-Making

Access real-time, accurate data that empowers informed decision-making at every stage of your project. Clear KPIs for every role in the BIM team gives transparent decision making.

This is not theory. This is your working system.

who should book BIM Transformation Program™

Who Should Opt for This Program

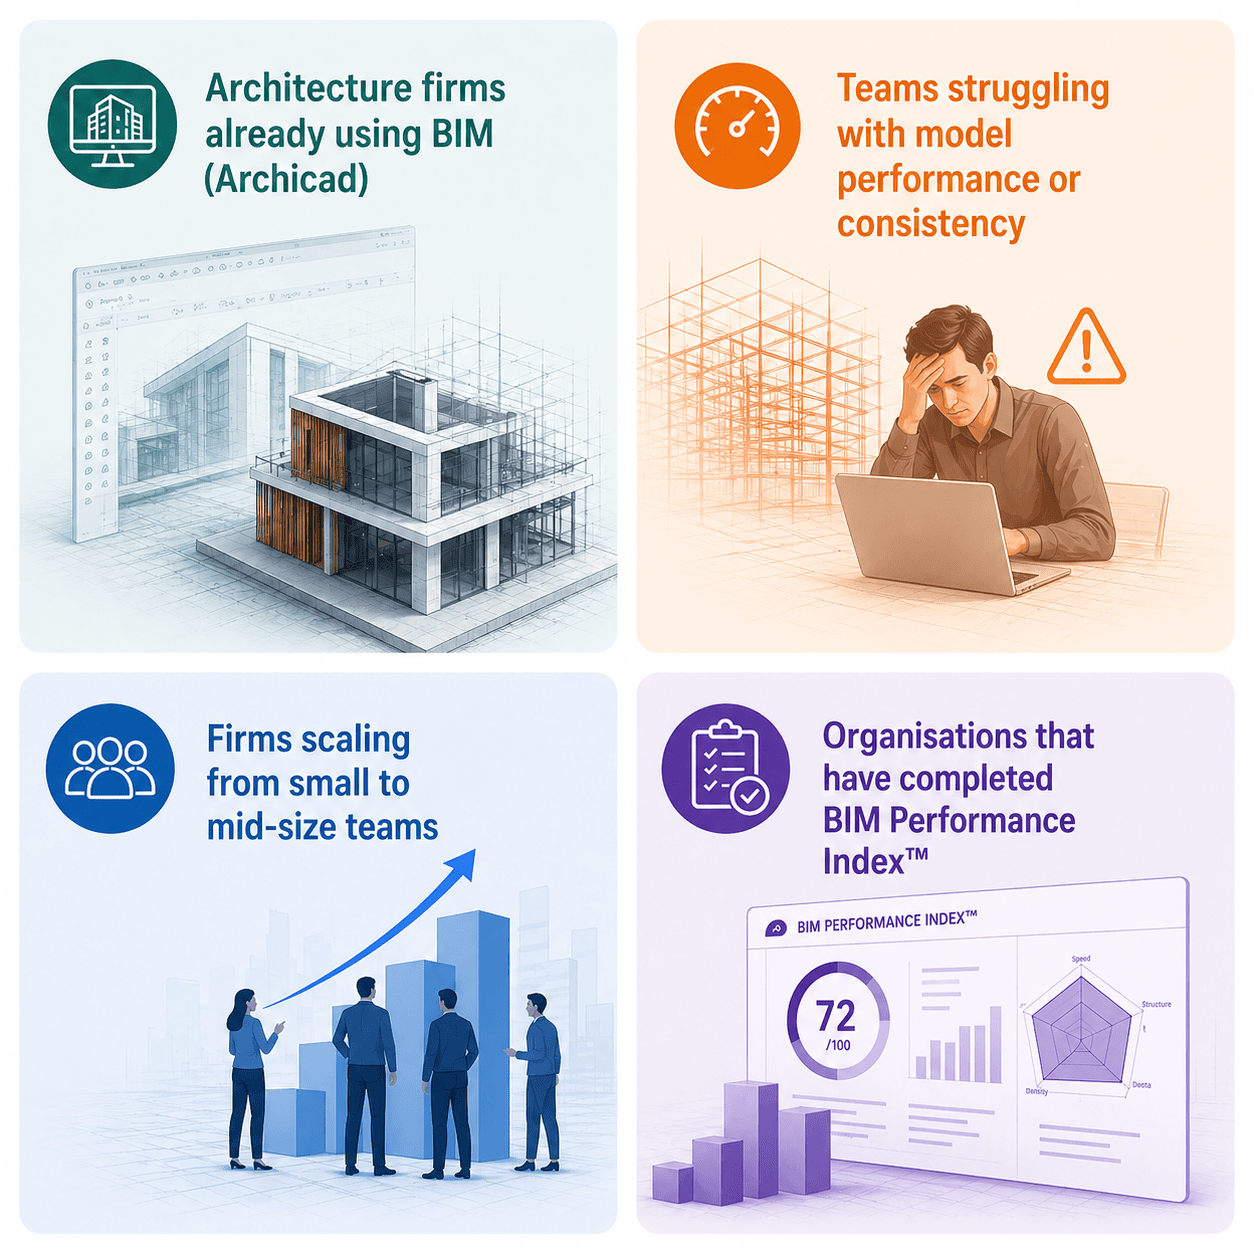
  • Teams struggling with model performance or consistency
  • Firms scaling from small to mid-size teams
  • Firms switching to BIM without an in-house BIM Manager
  • Organisations that have completed BIM Performance Index™
  • Architecture firms already using BIM (Archicad)

Frequently Asked Questions - BIM Transformation Program™

Everything you need to know before deciding if BIM Transformation Program™ is right for your practice.

BIM Transformation Program™ is a consulting engagement, not a training course.

Training teaches your team how to use Archicad. 

BIM Transformation Program™ builds the system your organisation runs on - the workflows, standards, templates, coordination processes, and team accountability structures that make BIM actually deliver results.

Most firms that struggle with BIM have had plenty of training. What they're missing is the system. That's what we build.

A typical reseller engagement looks like this: your team attends software training, learns the tool, and is then left to figure out the rest. 

No workflow design. No modelling standards. No template built for how your practice actually works. No one to call when things go wrong on a live project.

BIM Transformation Program™ is a structured, four-phase engagement. We work with your team on real projects, build your organisation-specific BIM system, and hand over documented deliverables - not just skills.

The result is a BIM practice, not just a team that knows the software.

Because training and implementation are two different things.

If your team has been trained but your files are still heavy, your outputs are inconsistent, or your drawings still require manual work - that's a system problem. 

BTP™ is specifically designed to fix what training alone cannot.

Both. The program is designed for two distinct situations:

  • Existing BIM users who have been using Archicad for some time but are not seeing the efficiency, output quality, or team consistency they expected.
  • New to BIM - practices transitioning from CAD or SketchUp who want to start with the right system in place, rather than spending years figuring it out by trial and error.

If you're new to BIM, we typically recommend starting with the BIM Readiness Analysis™ first - it tells you exactly what level of support your practice needs before you commit to anything.

You receive six documented, organisation-specific deliverables - each built for and tested on your actual projects:

  1. Archicad Template* - A rebuilt, organisation-wide Archicad template with your workflows, drawing standards, layer structure, and semi-automated documentation outputs configured. Not a generic template. Built for how your practice works.
  2. BIM Manual* - Your standard operating document for all future projects. Every person on your team can refer to this for modelling standards, file naming, layer usage, and coordination protocols. This is what ensures standards don't disappear when one person leaves.
  3. Attribute Management System - A structured system to manage, control, and secure your Archicad attributes (materials, composites, surfaces, profiles). Prevents duplication, drift, and unauthorised editing. Secured via BIMcloud SaaS role definitions.
  4. Library Organisation System - A process to keep your Archicad libraries light, clean, and robust. Controls duplication, eliminates missing library part errors, and makes your template portable across team members.
  5. Team Role Definition Framework - A clear document defining every person's responsibilities in the BIM process. Who creates what. Who checks what. Who can edit the template. This protects your template, your IP, and your standards from being accidentally overwritten.
  6. Coordination Process - A tested, live workflow for consultant coordination - including model sharing, drawing issue standards, and information handoff protocols with structural, MEP, and other consultants.
(* compiled by your team, guided by team DIMENSION PLUS)

The BIM Manual is a written document that captures exactly how your organisation uses BIM - your modelling standards, file naming conventions, layer usage rules, drawing output procedures, and team responsibilities.

Without it, your BIM standards exist only in people's heads. When a team member leaves or a new person joins, the standards erode. Every new project starts with uncertainty about how things should be done.

With a BIM Manual, your standards are documented, teachable, and enforceable - regardless of team changes.

In Archicad, attributes are the building blocks of your model - materials, composites, surfaces, fill patterns, profiles. Over time, without a system, these multiply, duplicate, and drift across projects. Files become heavy and unpredictable.

The Attribute Management System is a structured approach to controlling this - defining which attributes exist, how they're named, who can create or edit them, and how they're secured. It's delivered as a configured setup within your Archicad environment, with role-based access managed through BIMcloud.

The practical result: cleaner files, lighter models, and outputs that are consistent across every project.

Your Archicad library contains all the objects, components, and parts your team places in models. Without a system, libraries grow large and unmanaged - full of duplicates, outdated objects, and missing parts that cause errors on other machines.

The Library Organisation System defines how your library is structured, what lives where, how duplicates are removed and prevented, and how the library is shared across your team reliably. The practical result is faster loading times, fewer errors, and a template that works the same way on every machine in your office.

This is a documented framework that defines every person's role in your BIM process - who models what, who sets up the template, who issues drawings, who coordinates with consultants, and who has editing rights to which parts of the Archicad environment.

Two things this protects:

  • Your standards - so that no one accidentally overwrites the template or introduces inconsistency
  • Your IP - your template is a significant asset; role-based access ensures it is protected from duplication or misuse

It also makes onboarding new team members significantly faster, because every role has a defined scope from Day 1.

No. The IND Template is a pre-built starting point - a high-quality, India-specific Archicad template available as a standalone product.

Within BIM Transformation Program™, we take that foundation and rebuild it into an organisation-specific template for your practice - configured for your project types, your drawing standards, your team structure, and your output requirements. It is a bespoke deliverable, not an off-the-shelf product.

Phase 1 - Foundation Setup : We begin by understanding your practice. Team structure, current pain points, BIM goals, project types, and what success looks like for you. We define clear metrics so the outcome of the program is measurable, not subjective.


Phase 2 - System Design : We design your BIM system - modelling standards, file structures, workflow definitions, template architecture, library organisation, and role definitions. This is the blueprint phase; nothing is built without a clear design first.


Phase 3 - Implementation : We apply the system on a live or pilot project alongside your team. This is where the standards are tested against real conditions, bottlenecks are resolved in real-time, and your team builds actual working habits - not just classroom knowledge.


Phase 4 - Optimisation : We review model performance, output quality, and coordination efficiency. KPIs are measured against the baseline set in Phase 1. We refine and hand over the final documented deliverables.

In a usual set up BIM Transformation Program™ takes 90 days to finish. However, duration depends on your team size, project complexity, and current BIM maturity. We scope this during the initial consultation. The program is not a fixed-duration course - it runs until the system is working on a real project, not until a calendar deadline.

Your actual projects. This is a core principle of BIM Transformation Program™.

Standards that are only tested in a training environment often fail the moment they meet a real project. We implement and validate everything on live or recent work - so what you receive at the end is a system that has already been proven in your context.

If you are an existing BIM user, BIM Performance Index™ is strongly recommended first. It provides a diagnostic baseline - a clear picture of where your current setup is failing and what specifically needs to be fixed. BIM Transformation Program™ then works from that diagnosis.

If you are new to BIM, BPI™ is not required. In that case, the BIM Readiness Analysis™ is a more appropriate starting point - it determines what level of support your practice needs before transitioning.

If you are an existing user who wants to start BTP™ directly without BPI™, we can discuss this during the consultation - sometimes the situation is clear enough to proceed without a formal diagnostic.

It depends on where you are. 

For very small practices (under 5 people) that are new to BIM, the Archicad IND Template may be the right starting point rather than a full BIM Transformation Program™ engagement.


For firms that are already using BIM and experiencing performance problems, BIM Transformation Program™ is absolutely relevant - the system-building work applies regardless of team size.


The BIM Readiness Analysis™ will give you a clear, personalised recommendation within minutes.

Yes - in fact, the larger and more complex the practice, the higher the return from having a working BIM system in place. Multi-project coordination, consultant management, and team standardisation are precisely where BIM Transformation Program™ adds the most measurable value.

Ready to Build a High-Performance BIM System with BIM Transformation Program™? 

Contact us today to explore how our services can revolutionise your project delivery.

Book BIM Transformation Program™